NORTHERN LIGHTS · BROCHURE PLANS
Master plan & apartment layouts
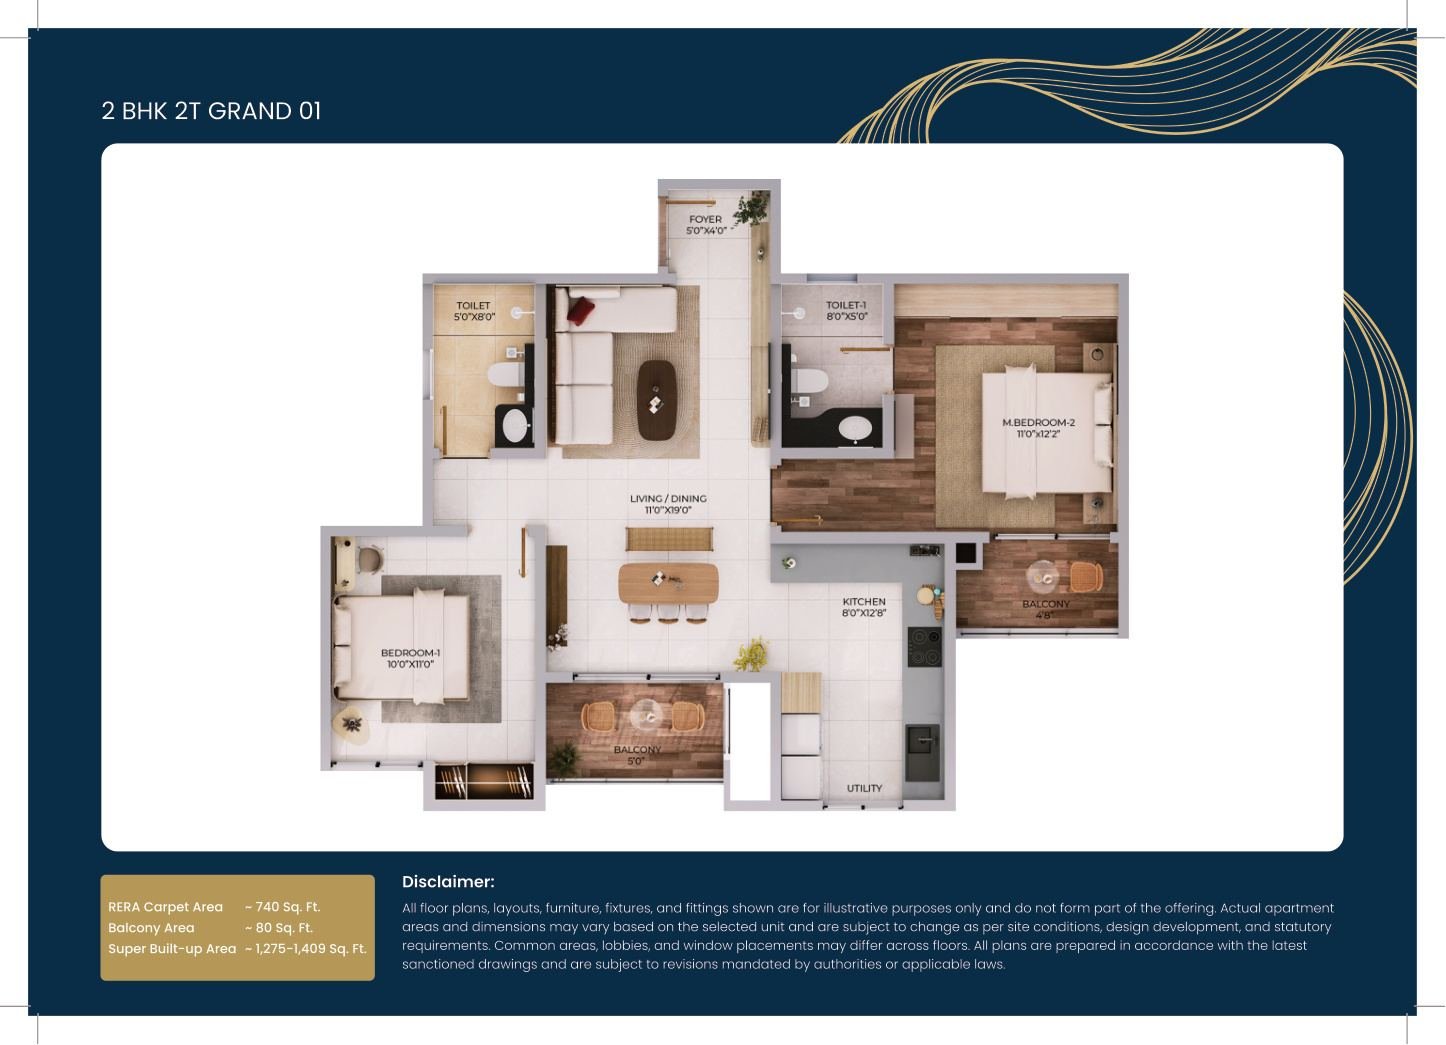
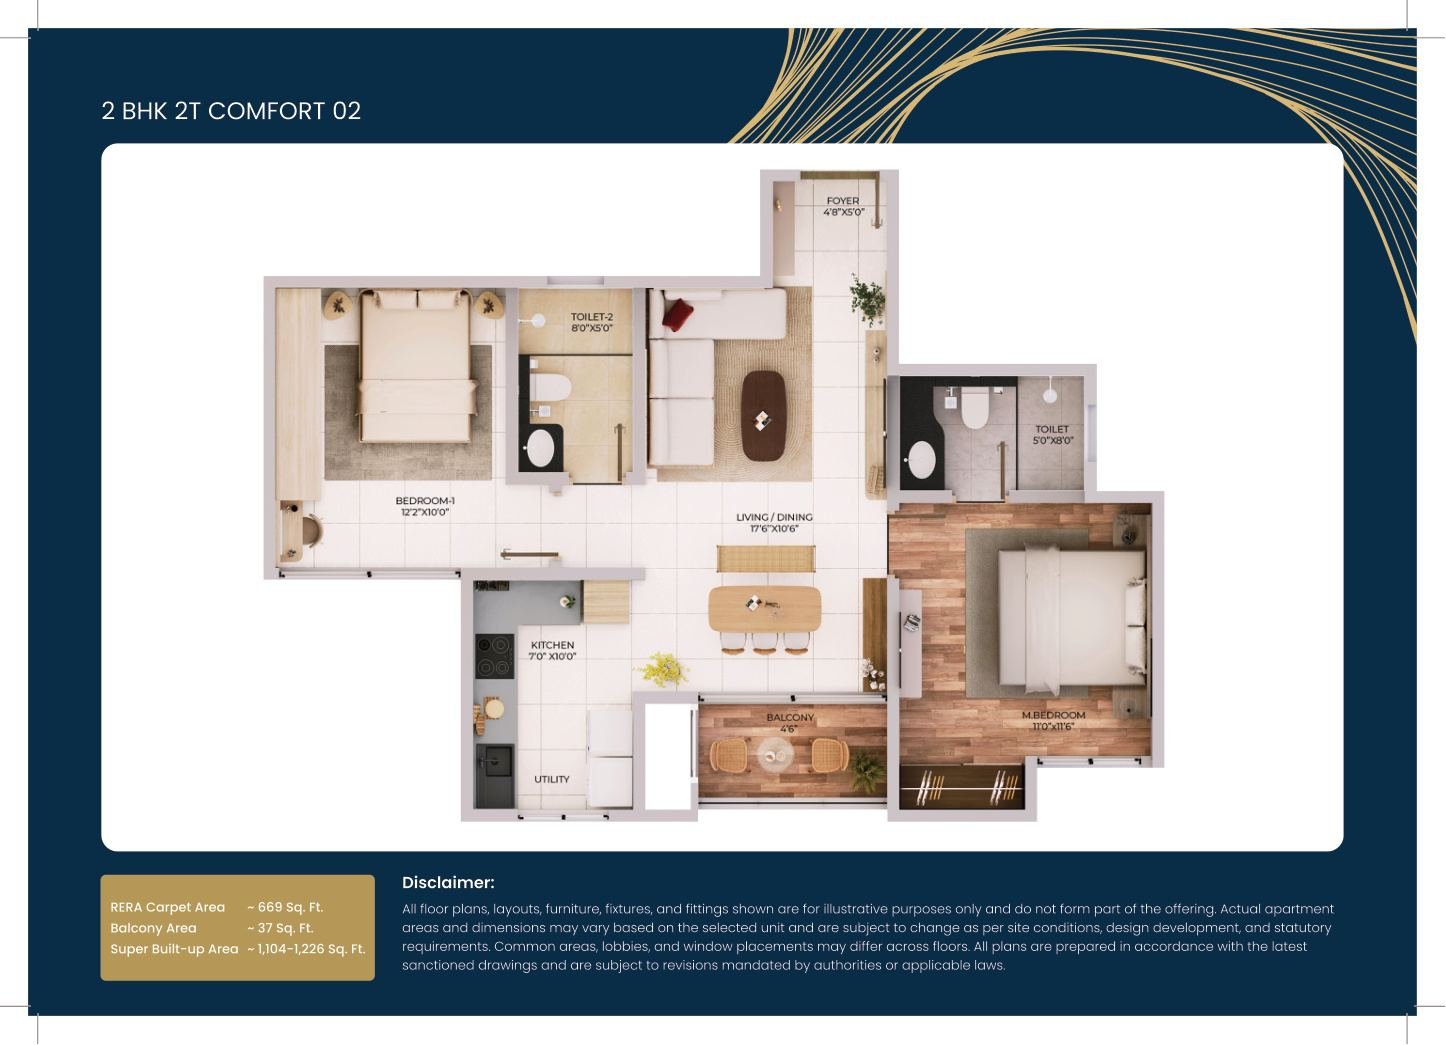
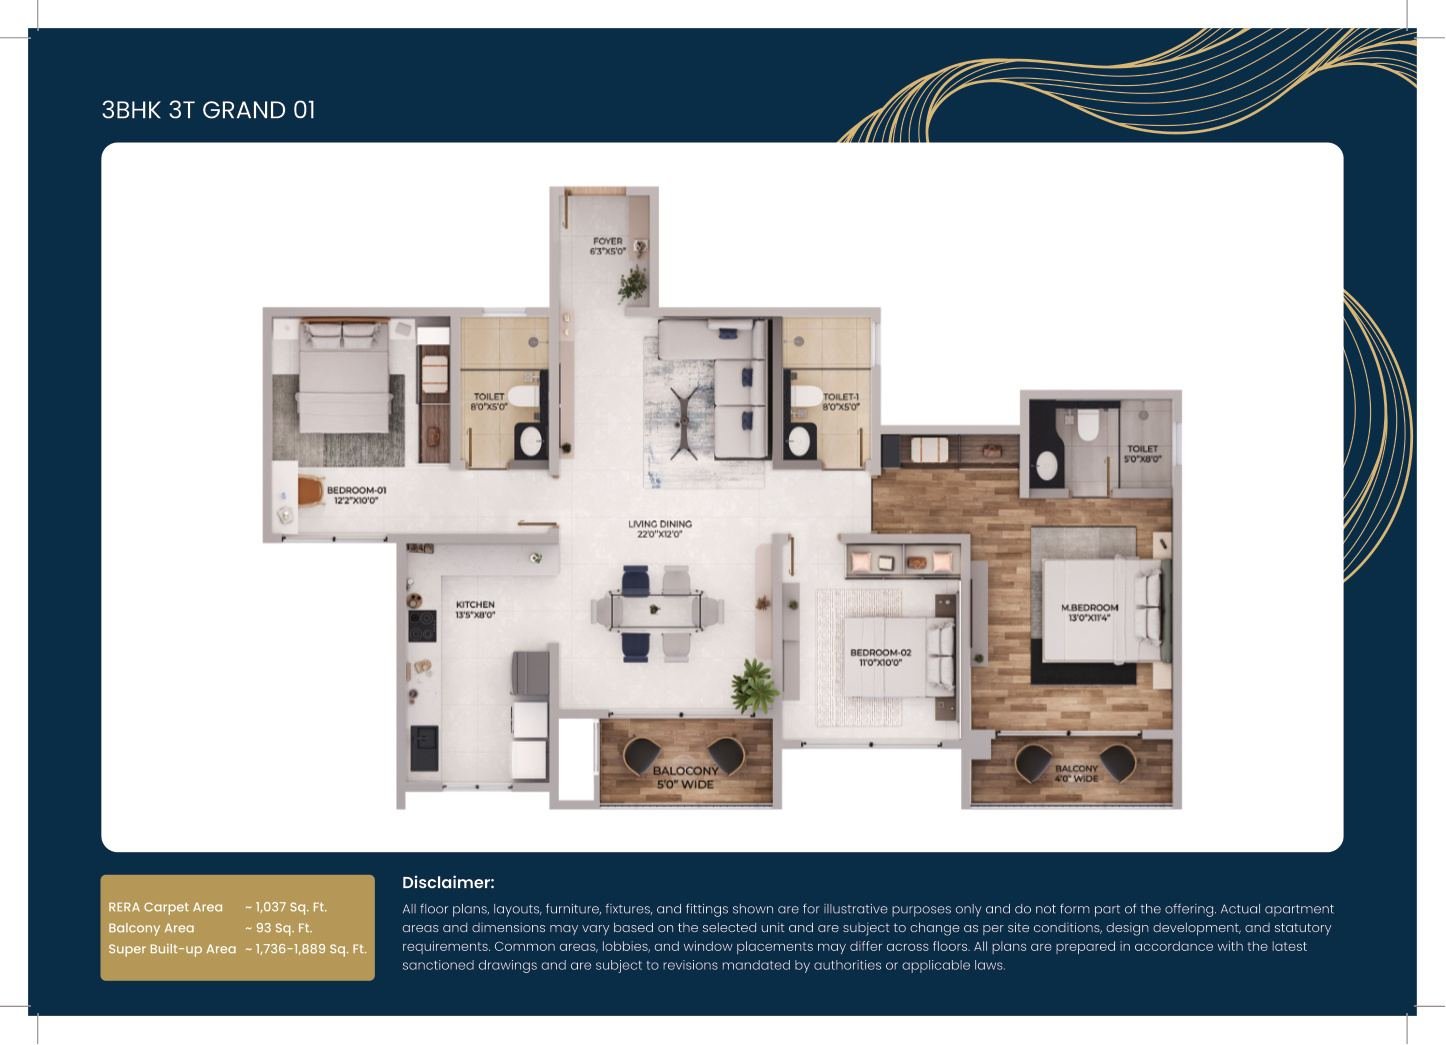
Browse the master plan and apartment floor plans reproduced from the brochure supplied for this website build.
Request latest details on WhatsAppMaster plan
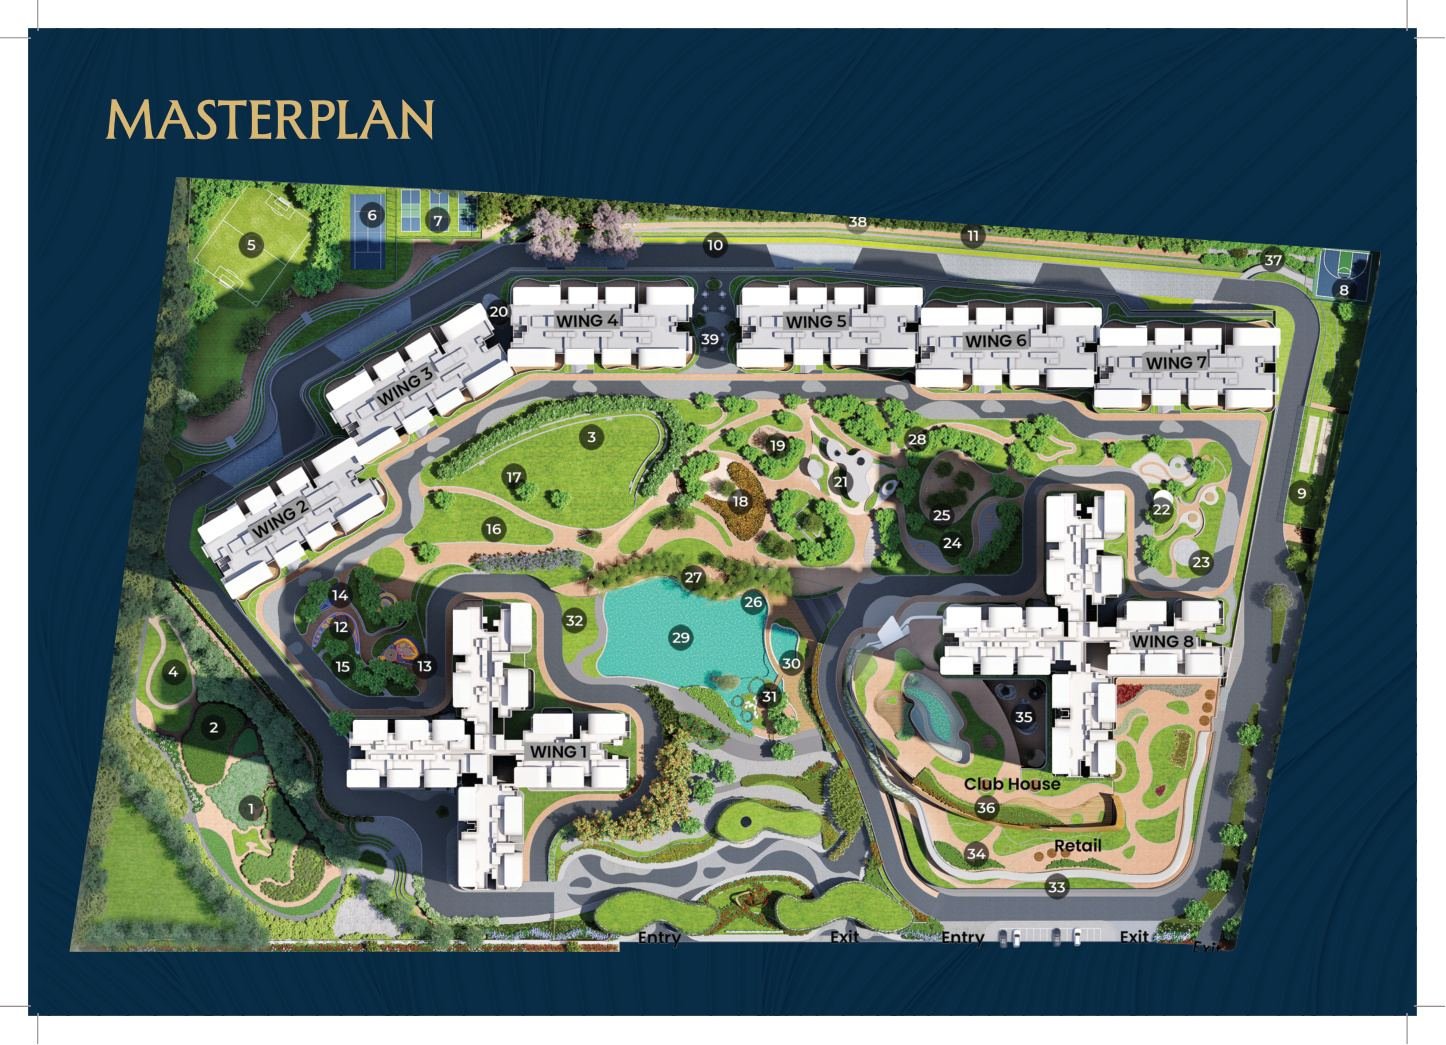
The wing and site layout is shown as presented in the supplied brochure. Please confirm the latest approved plan with the developer.
UNIT FLOOR PLANS
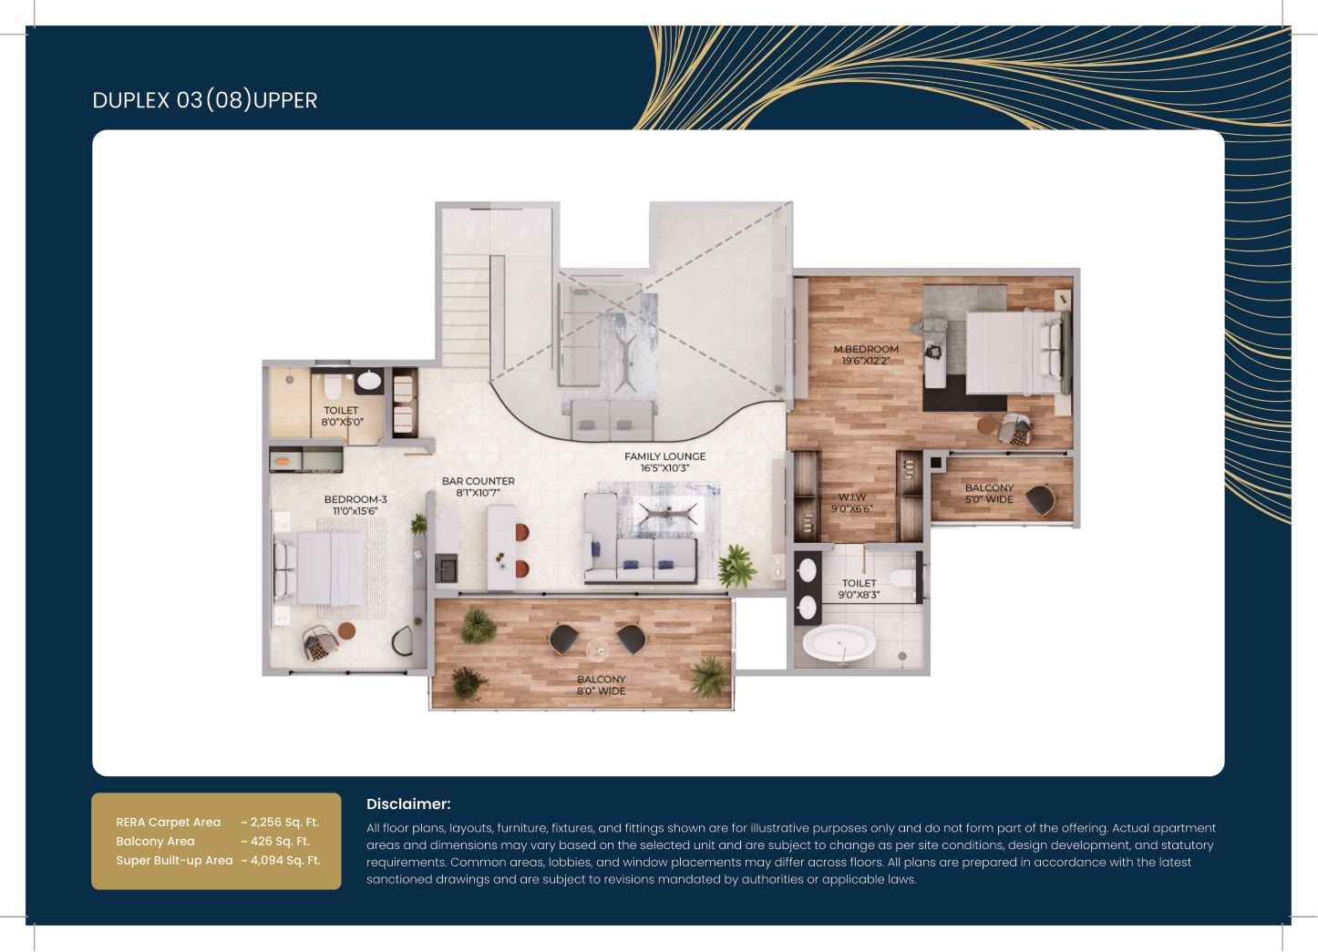
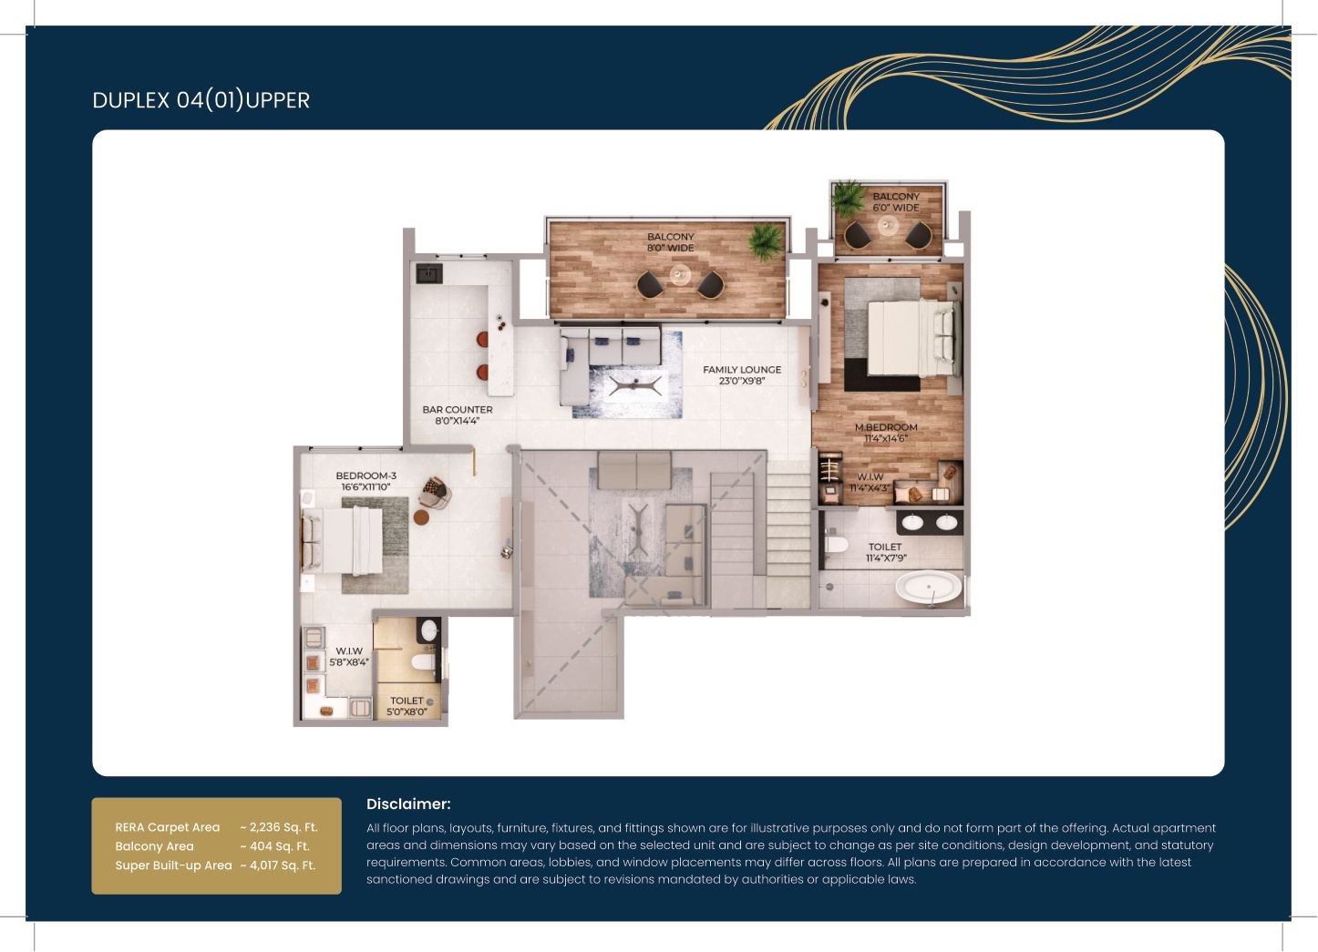
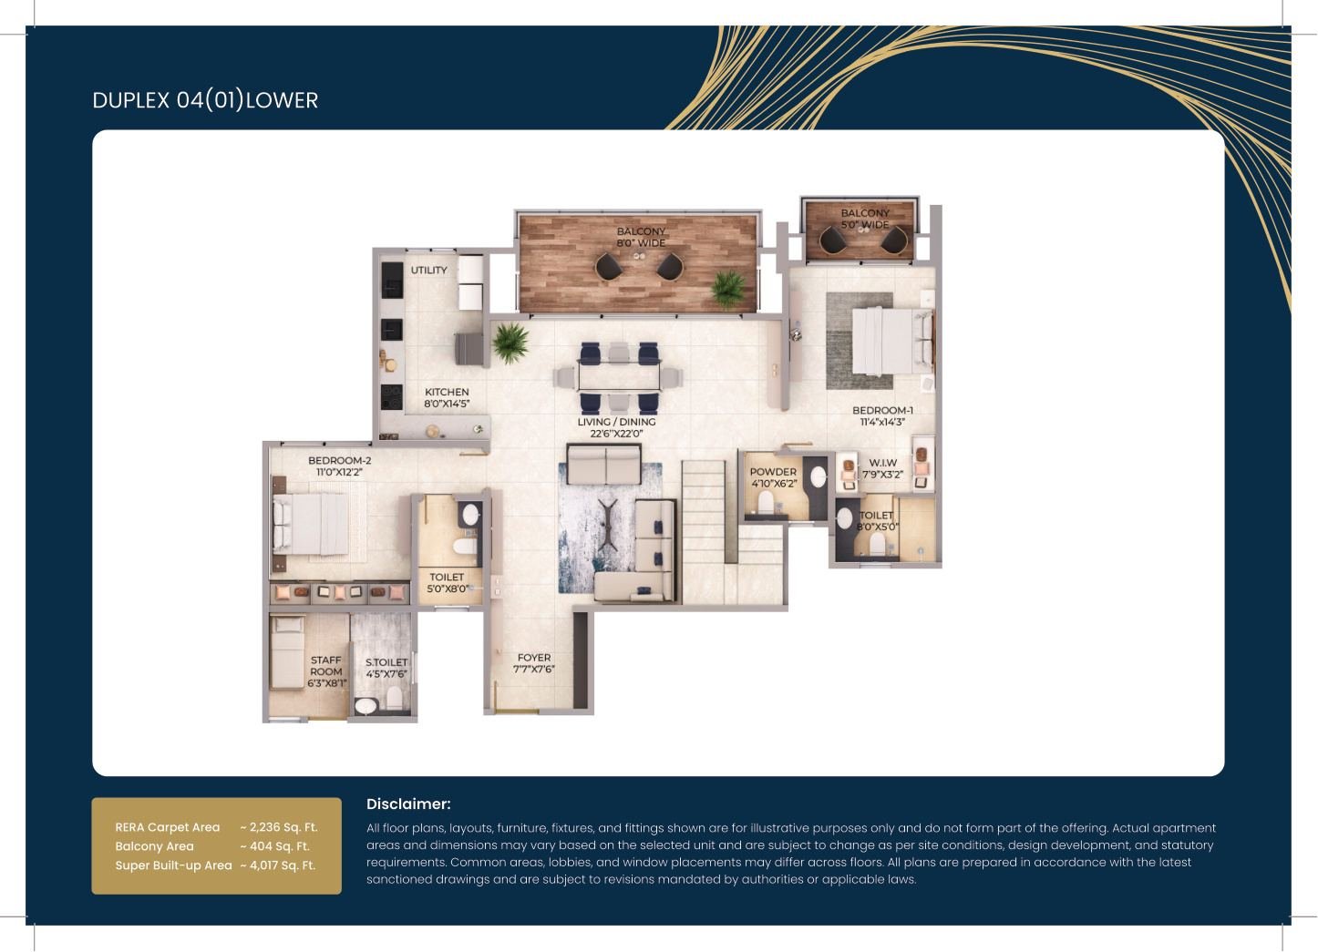
Apartment layouts
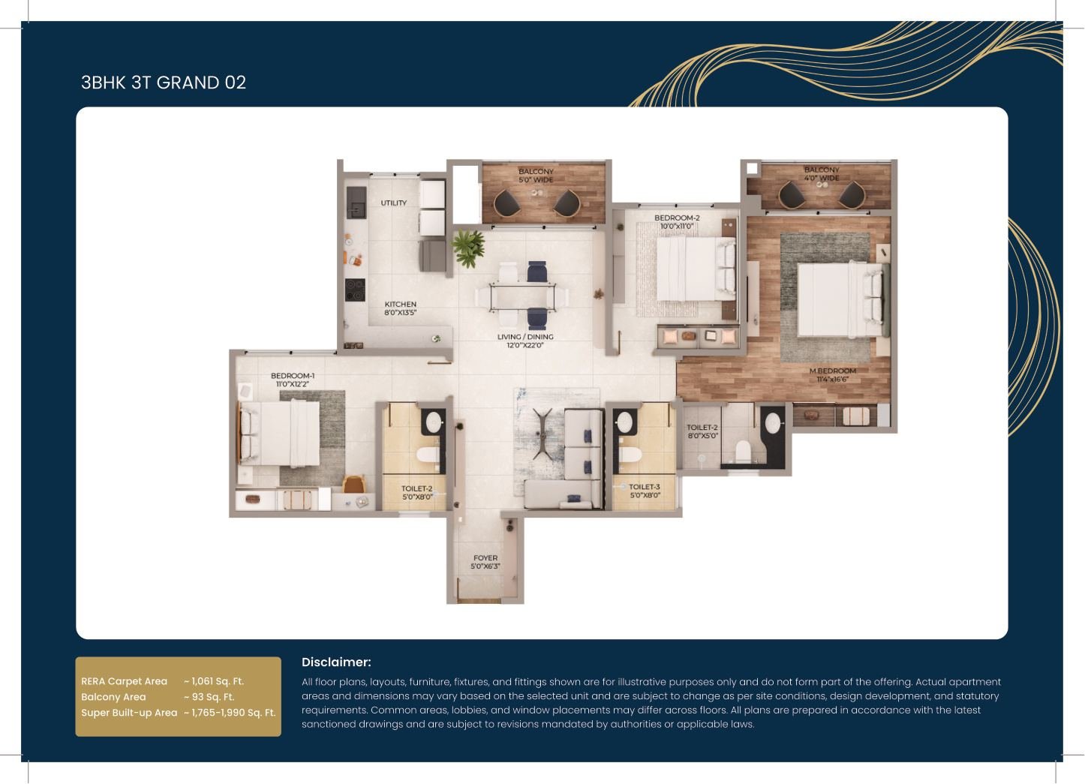
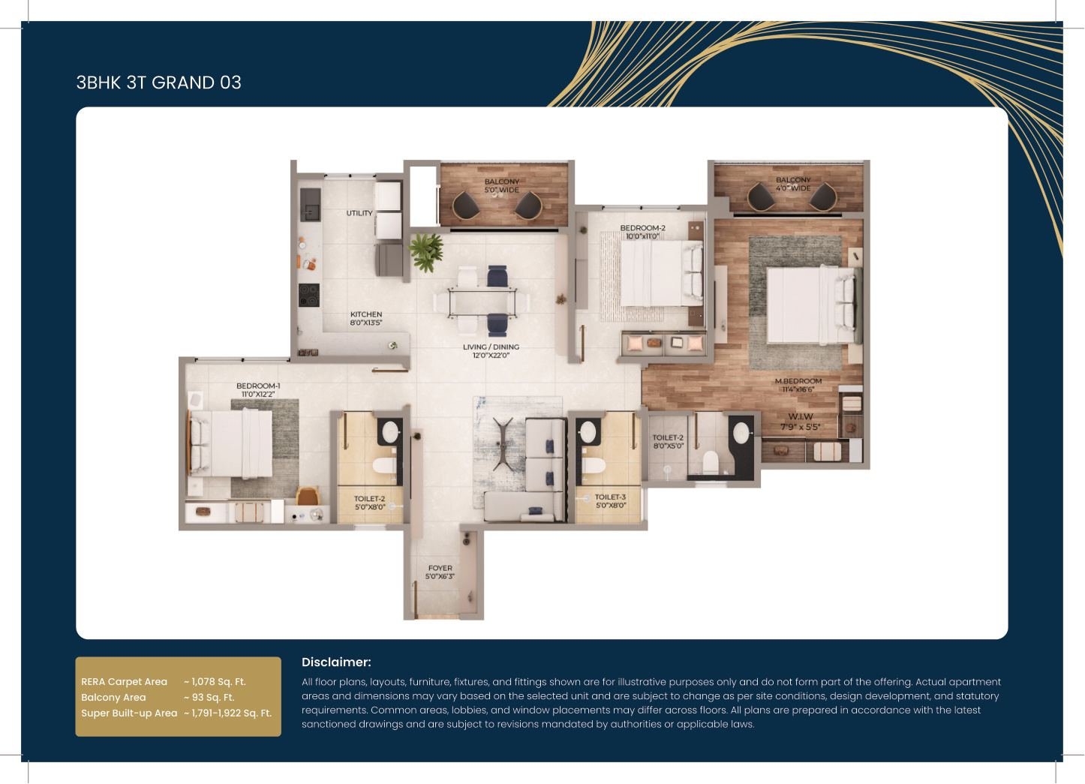
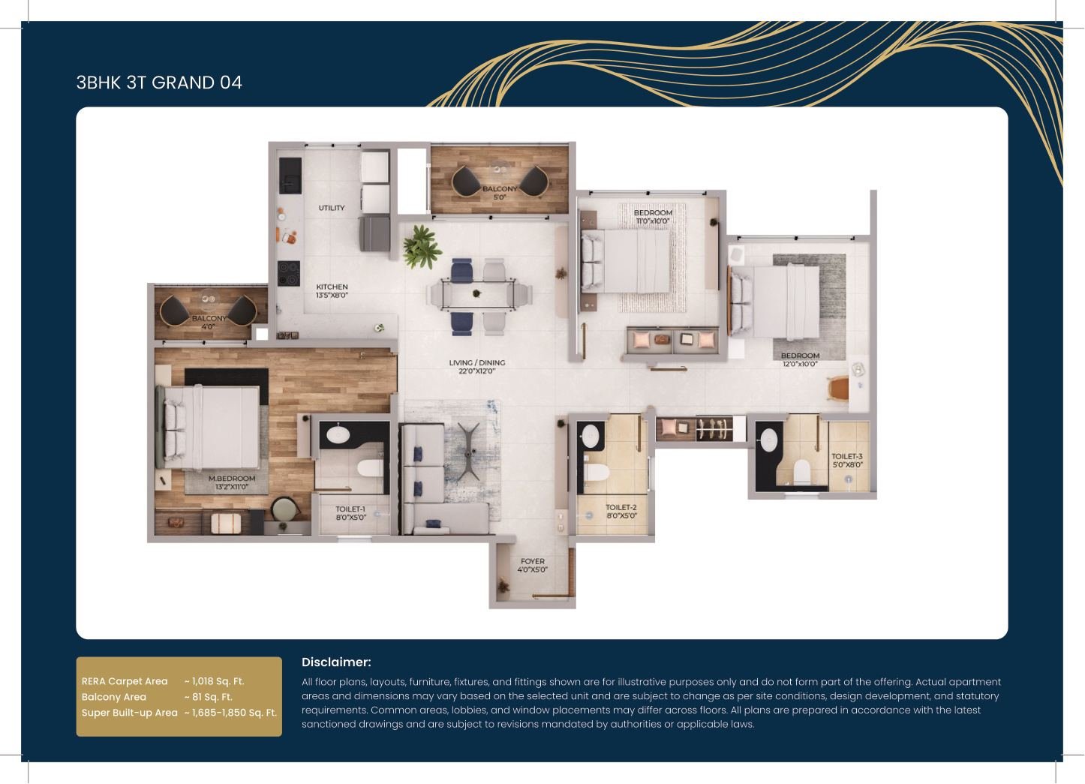
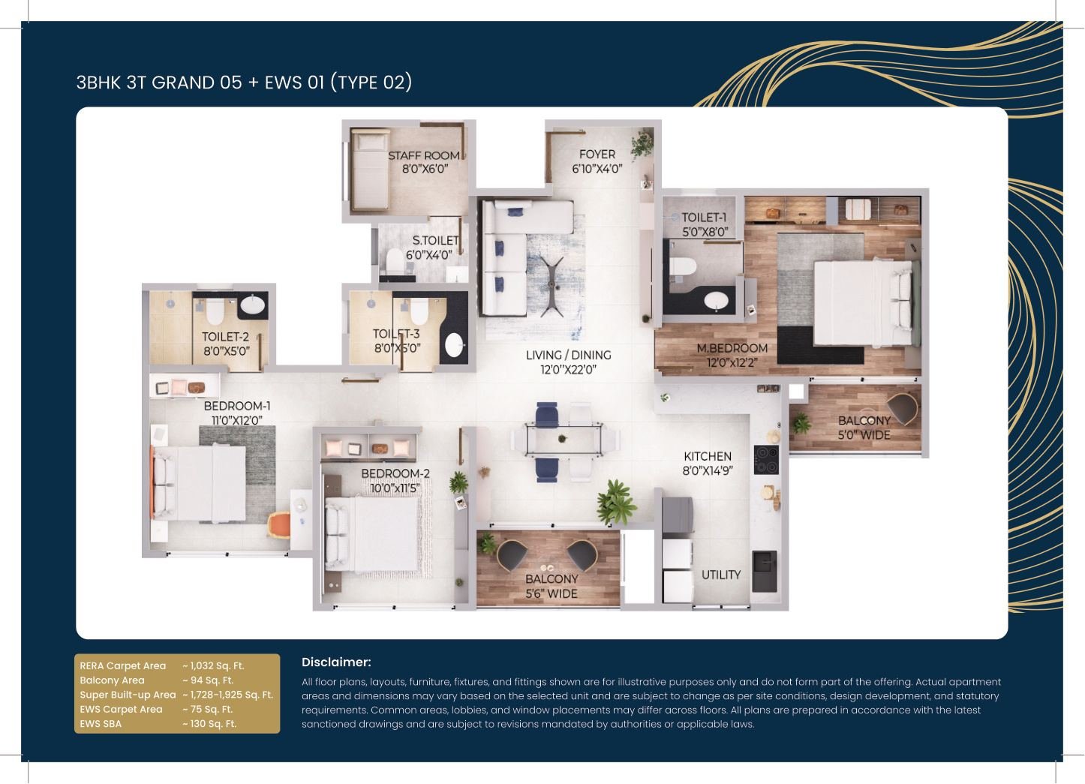
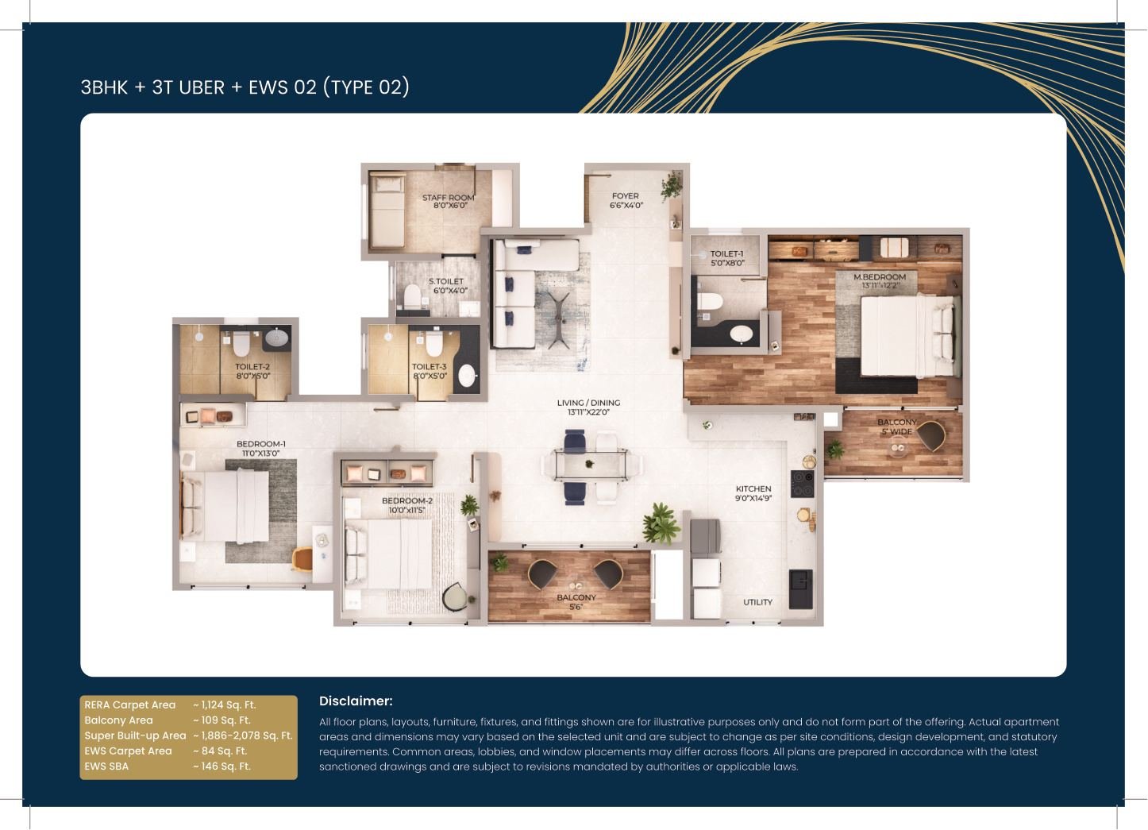
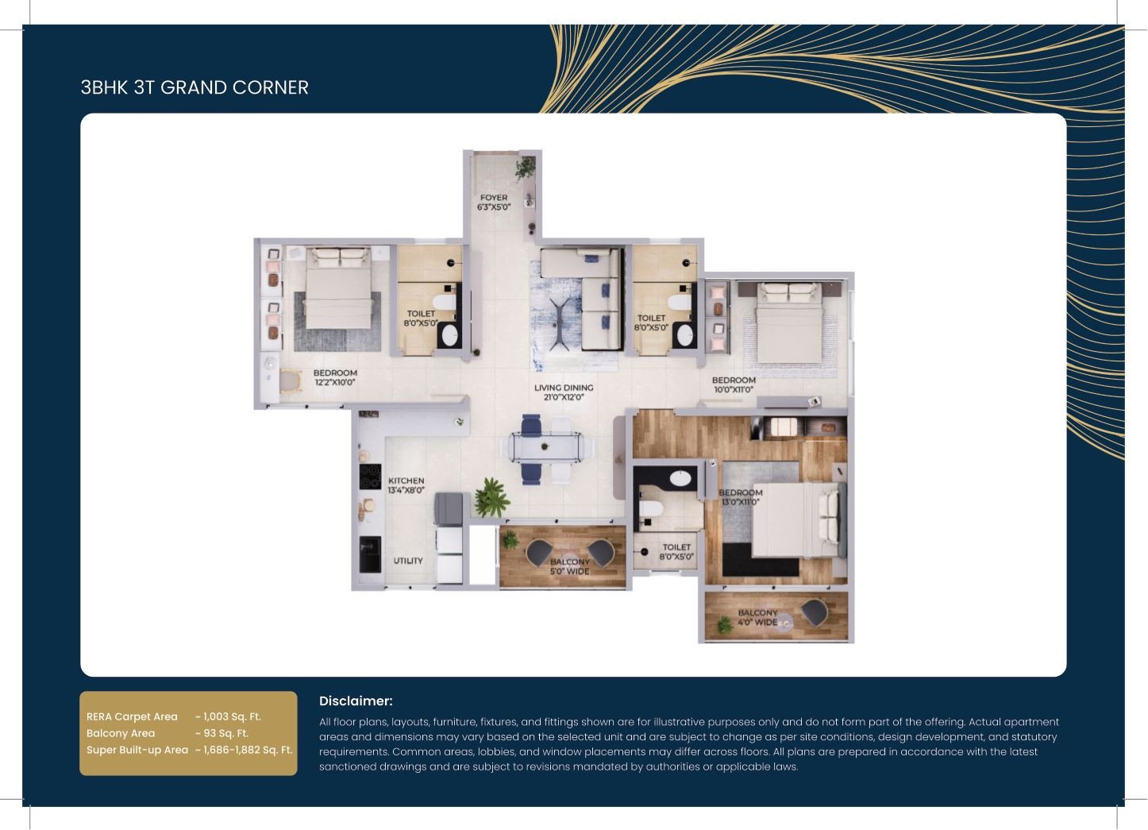
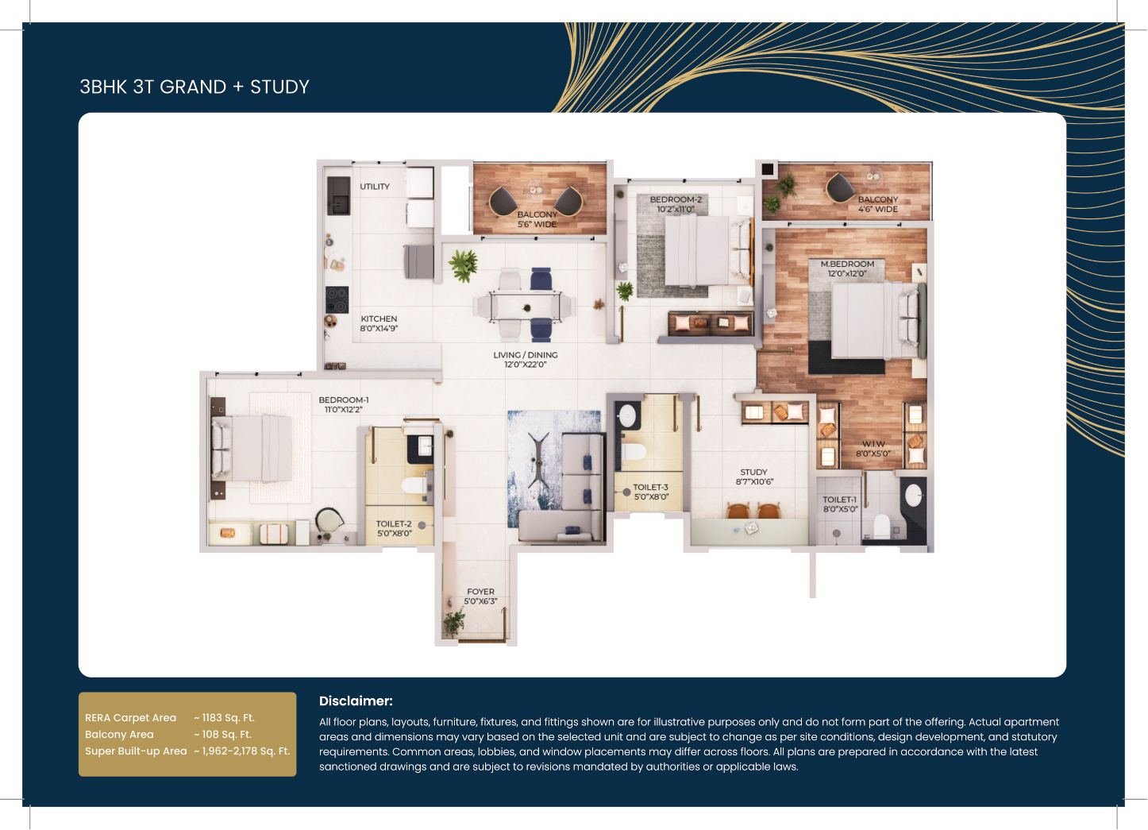
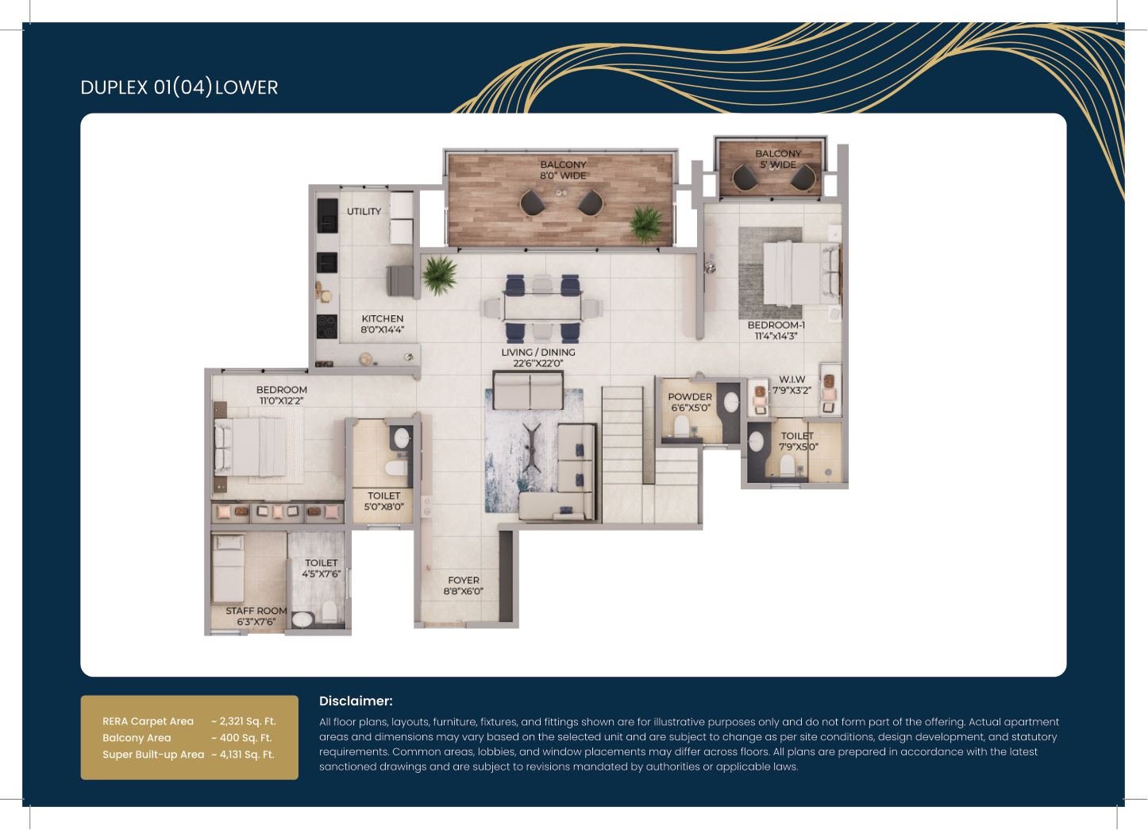
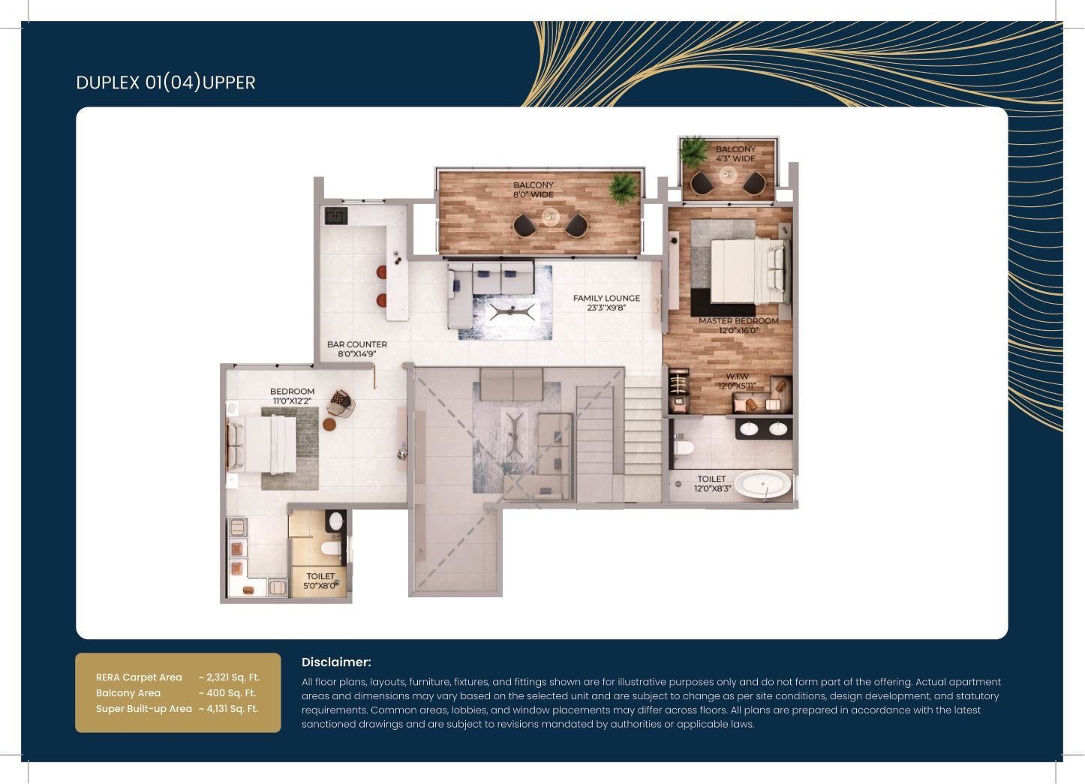
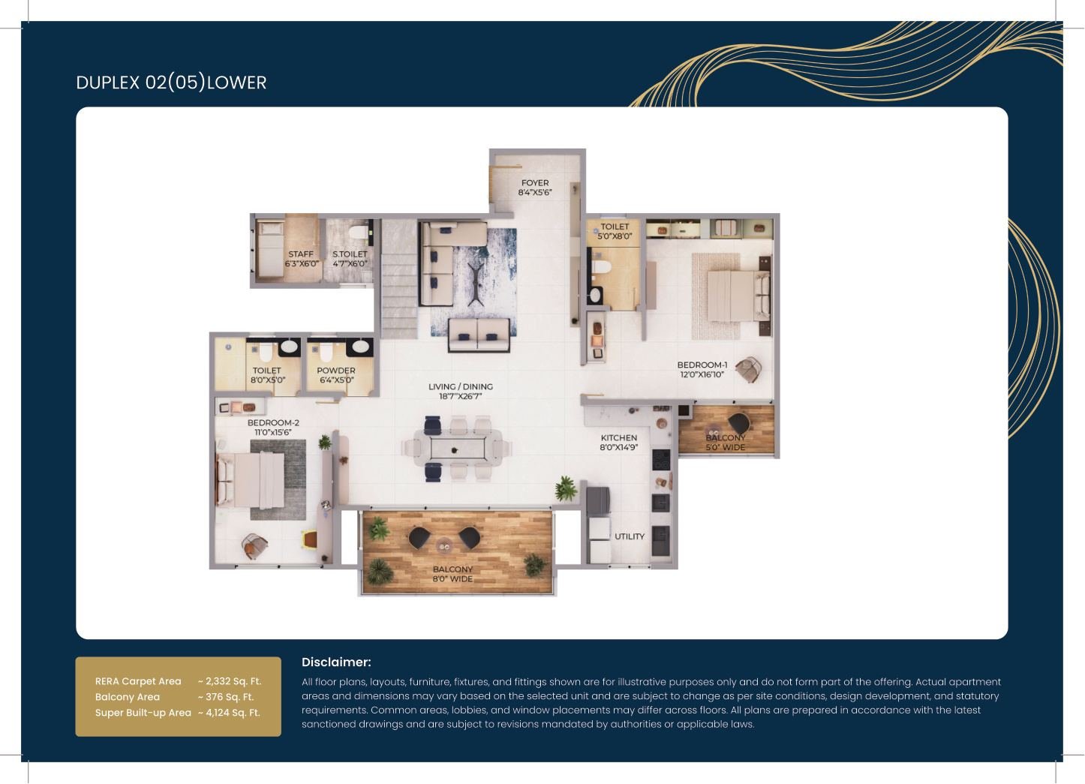
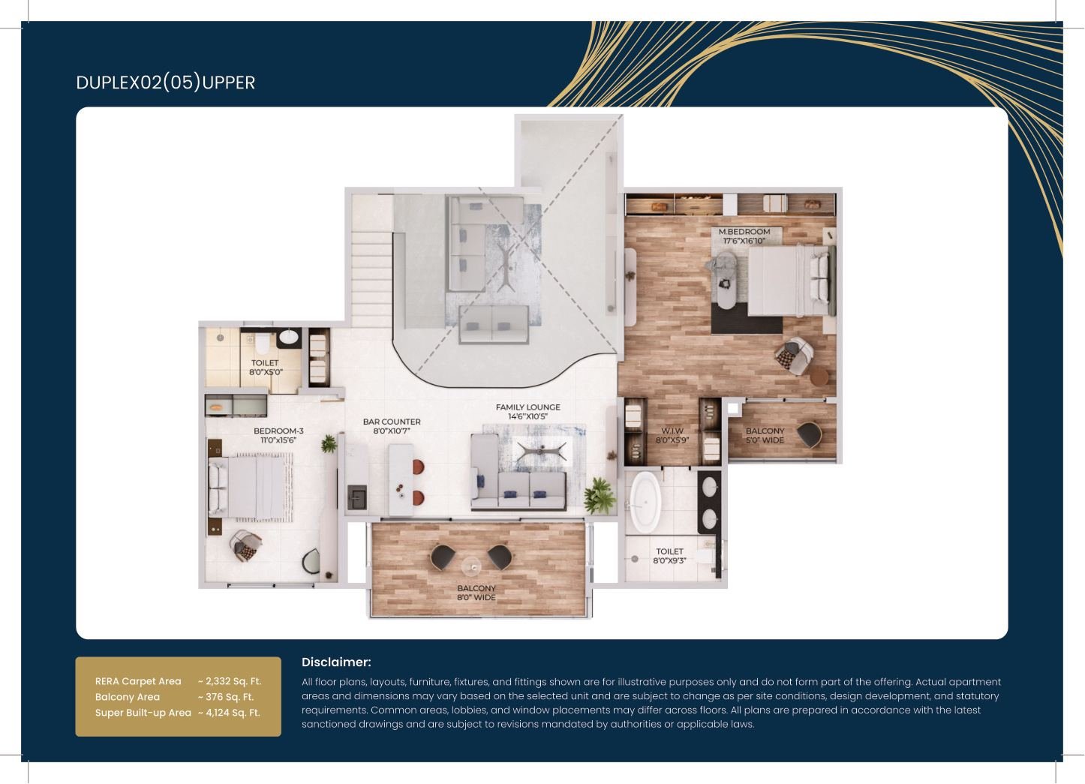
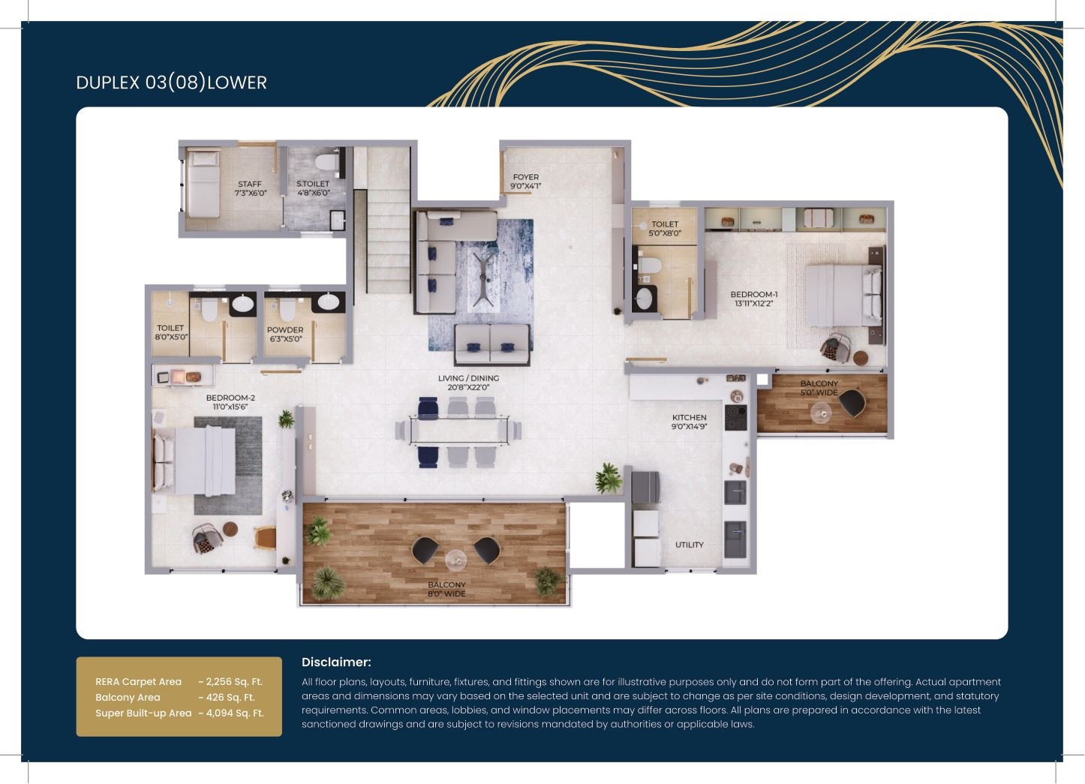
Important note on areas and availability
Area figures and disclaimers appear in small print within the supplied brochure. Please verify carpet area, balcony area, super built-up area, inclusions, unit availability and final price against the latest official unit-specific cost sheet before booking.